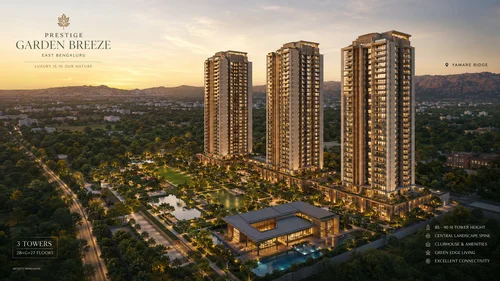
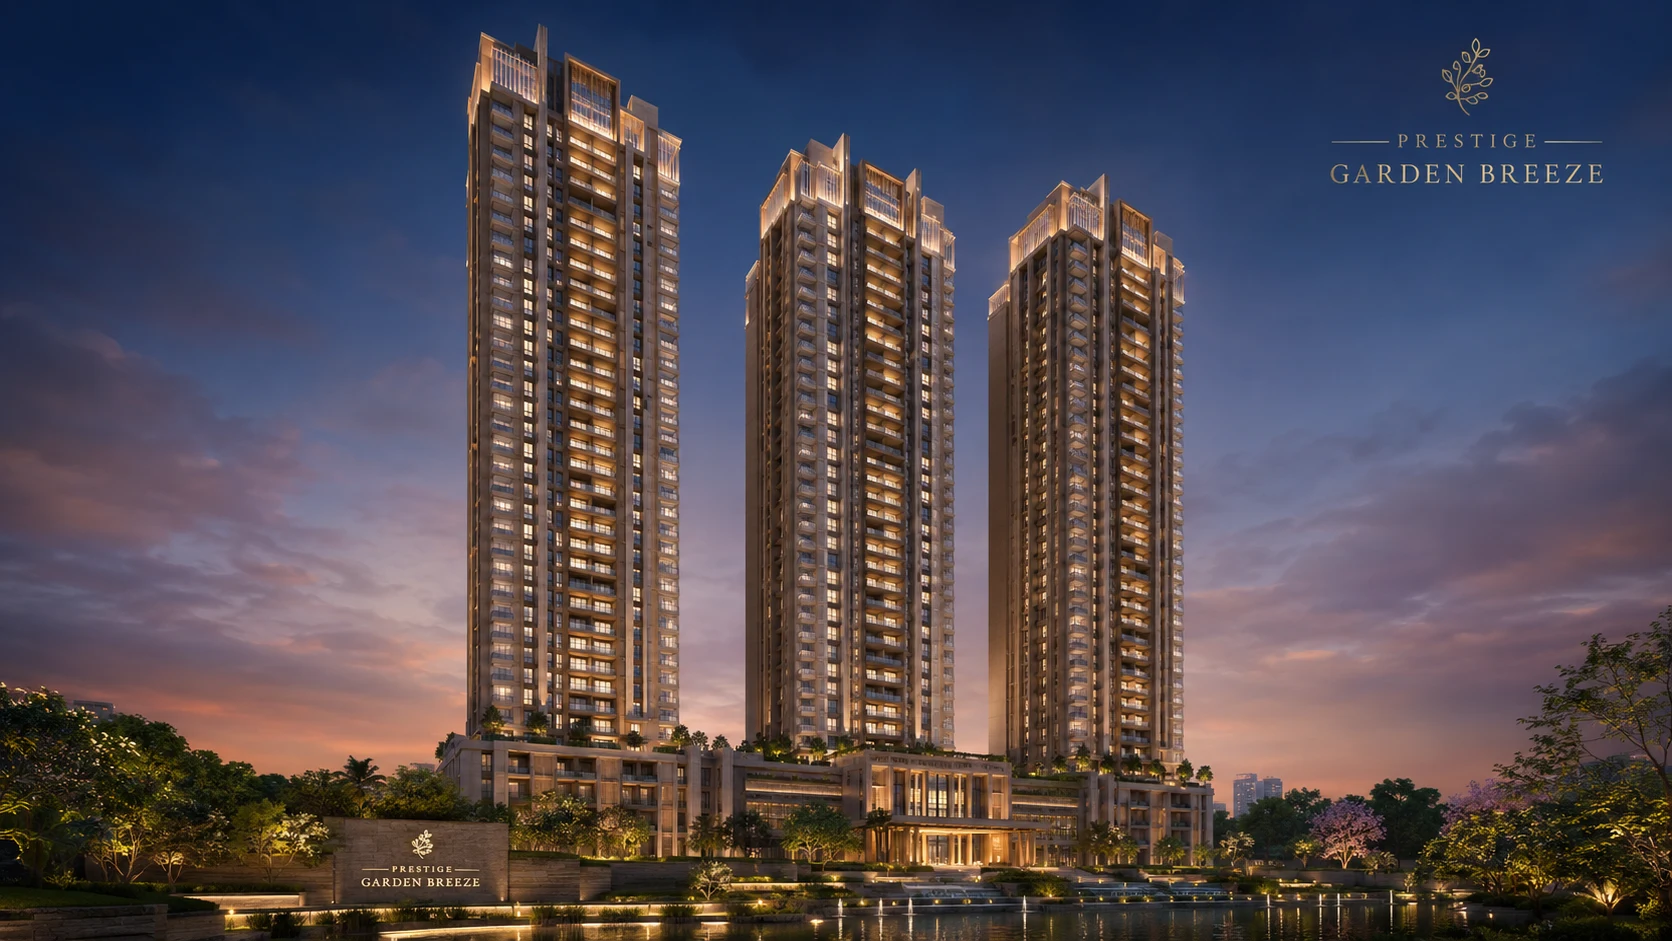
Explore a focused set of visuals covering the three-tower profile, arrival experience, green spaces, and day-to-day lifestyle moments across the project.
Inside the same Prestige Bengaluru portfolio, Prestige Evergreen at Varthur gives buyers another way to read location fit, product scale, and document-led launch risk.
Gallery Highlights
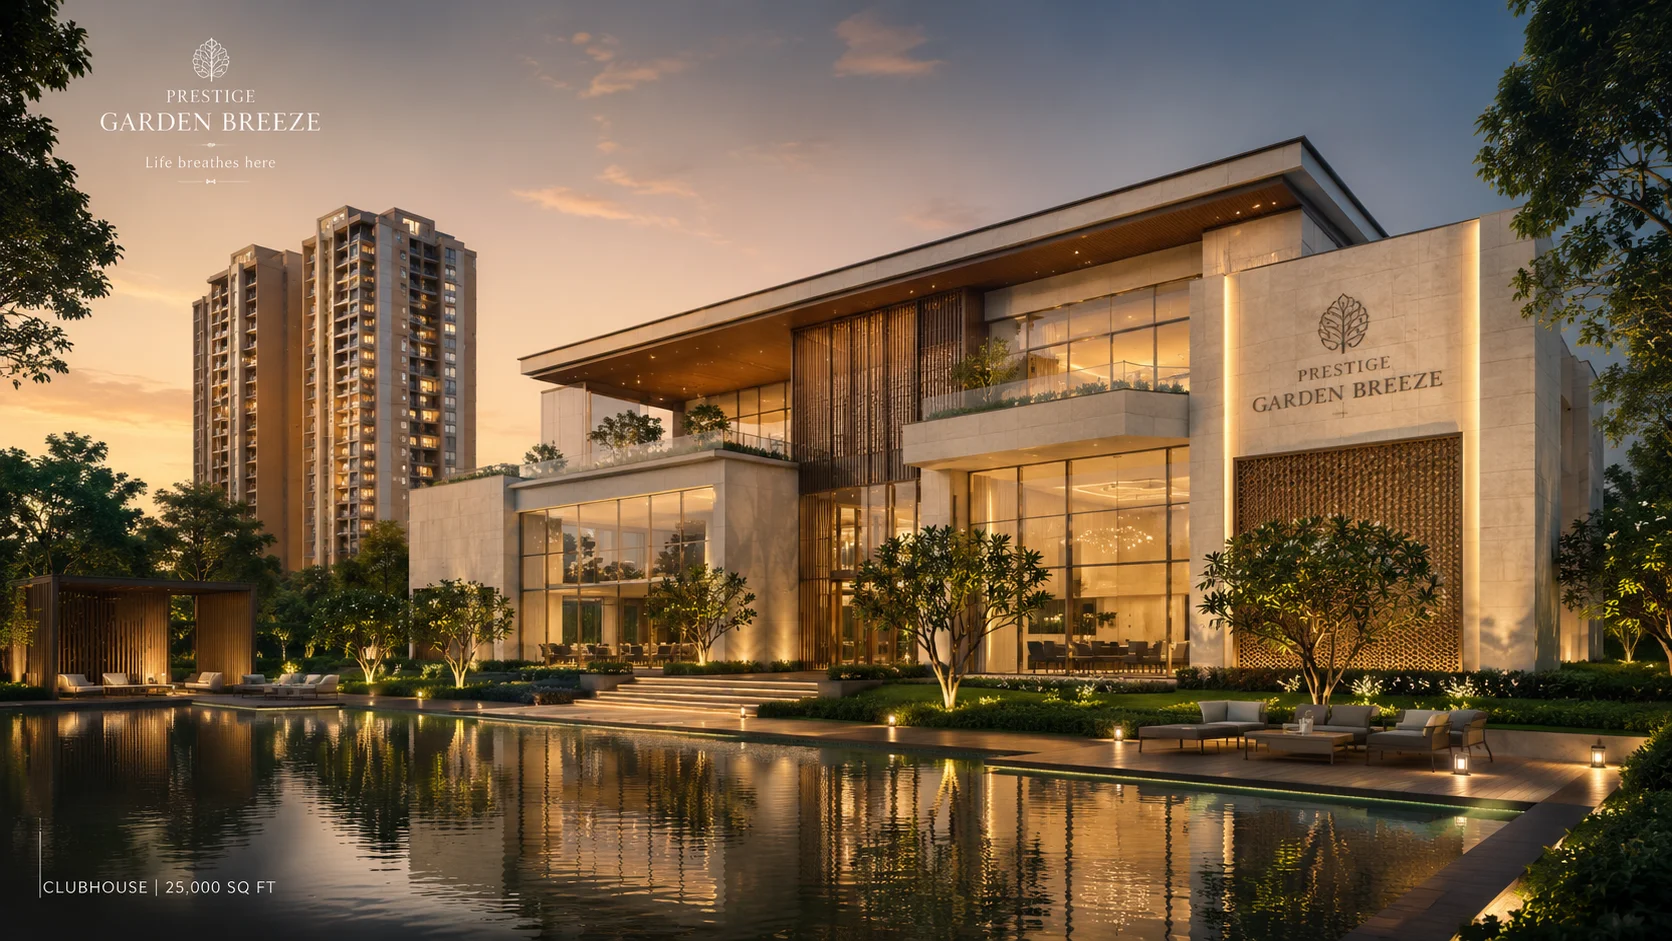
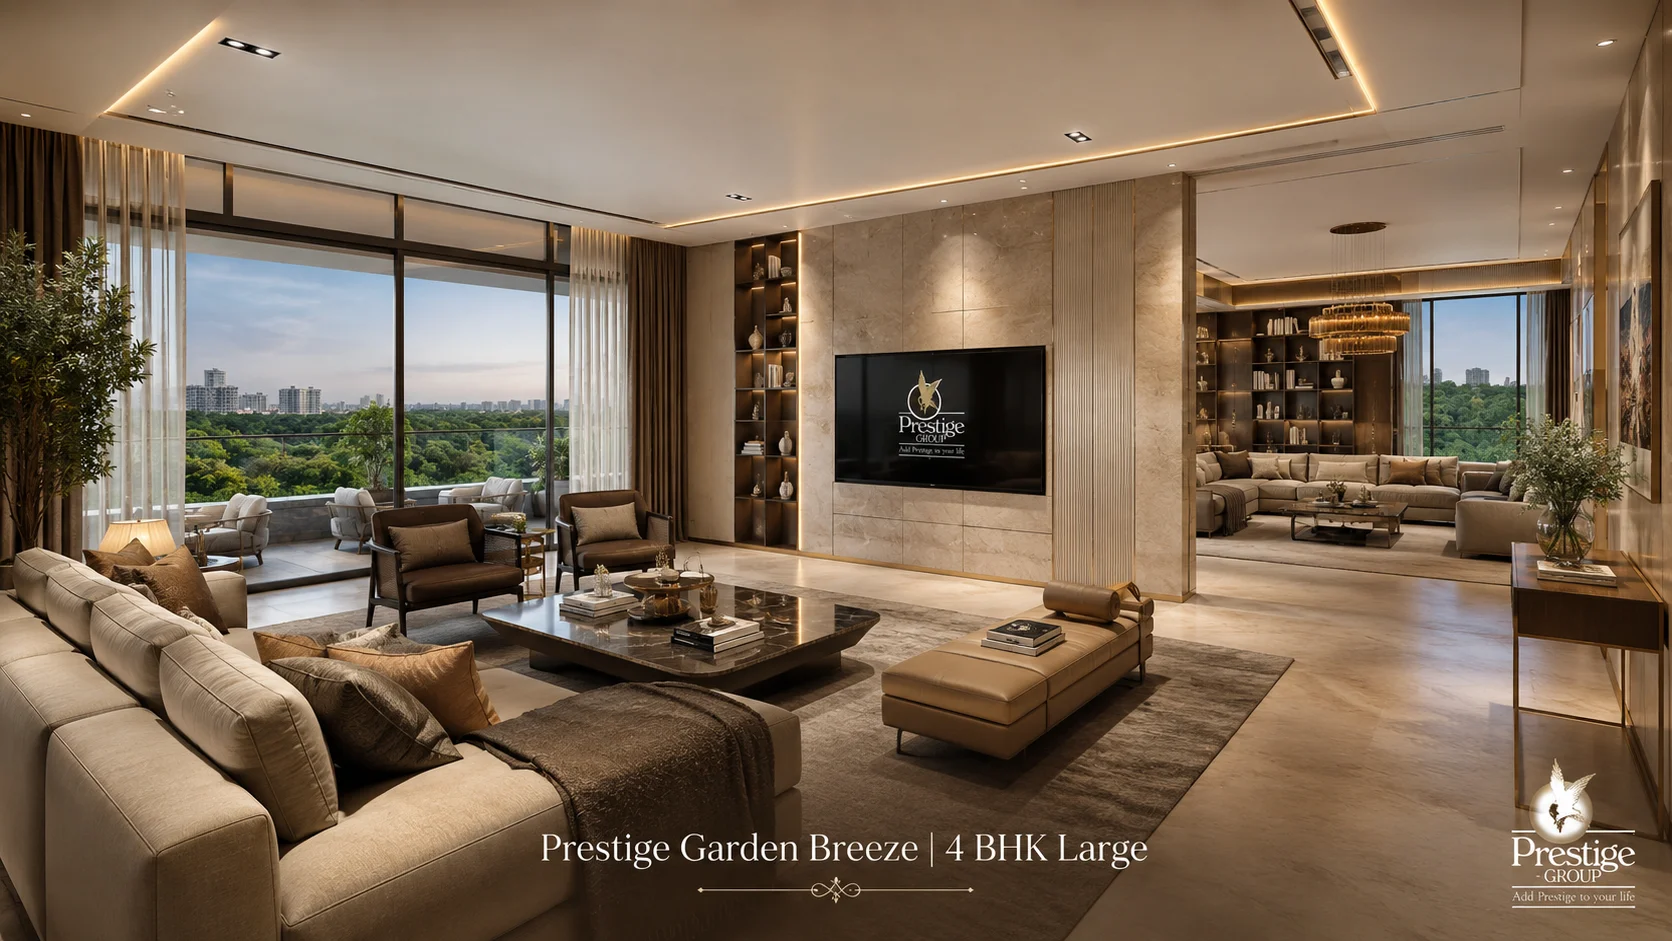
The gallery captures the premium character of Prestige Garden Breeze through elevation views, facade close-ups, landscaped spaces, and lifestyle-led imagery that help buyers imagine the overall living experience.
Together, these visuals support the key themes from the updated brief: compact high-rise scale, polished shared spaces, and a pre-launch address with a more complete lifestyle proposition.
Prestige Garden Breeze Gallery - Frequently Asked Questions
What does the Prestige Garden Breeze gallery show?
The gallery covers tower elevations, the landscaped garden, amenity zones such as the clubhouse and pool, and indicative interior renders for the 3 BHK and 4 BHK homes. It is meant to give buyers a visual read on the design intent before a site visit.
Are the Prestige Garden Breeze gallery images final renders?
The images are working visual references aligned with the current design pack. Final elevations, finishes, and interior specs will be locked through the brochure, the sample-home walkthrough, and on-site experience zones closer to delivery.
Can I take a site visit to see Prestige Garden Breeze in person?
Yes, site visits are guided by the sales team. Reach us through the contact form with your preferred day, and we will share the exact meeting point, approach route, and current ground status.
Will there be a sample home or experience centre at Prestige Garden Breeze?
A sample home or experience centre is the typical Prestige Group practice for pre-launch projects. Confirm the current set-up status with the sales team when you book a visit so you know what to expect on site.
Where can I see the Prestige Garden Breeze amenity visuals?
Amenity renders for the clubhouse, pool, gym, mini theatre, and landscaped zones are part of the gallery pack. The amenities page also lists the full scope in text, which is useful when you compare it against other Sarjapur Road launches.
Why do some Prestige Garden Breeze images look indicative rather than photographic?
Because the project is pre-launch, architectural renders and design illustrations are the working reference until on-site delivery progresses. We prefer marking renders as indicative rather than passing them off as completed photography.